<-- style PDP --> 167 Welland Avenue, Toronto - Detached for sale for $1,598,000
  • sold
  • leased

167 Welland Avenue

Toronto, Ontario, M4T 2J6 - Rosedale-Moore Park

$1,598,000$000000

  • Neighbourhood

    Rosedale-Moore Park

  • Major Intersection

    Mt. Pleasant Rd. & Moore Ave.

  • Listed Since: 33 day(s)

  • Last update: 10 day(s) ago

Overview

  • Property Type

    Detached, 2-Storey

  • Bedrooms

    3

  • Bathrooms

    2

  • Basement

    Finished + Sep Entrance

  • Kitchen

    1

  • Total Parking

    2 (1 Built-In Garage)

  • Lot Size

    30x76.75 (Feet)

  • Taxes

    $8,981.00 (2025)

  • Type

    Freehold

Property Description

Property description for 167 Welland Avenue, Toronto

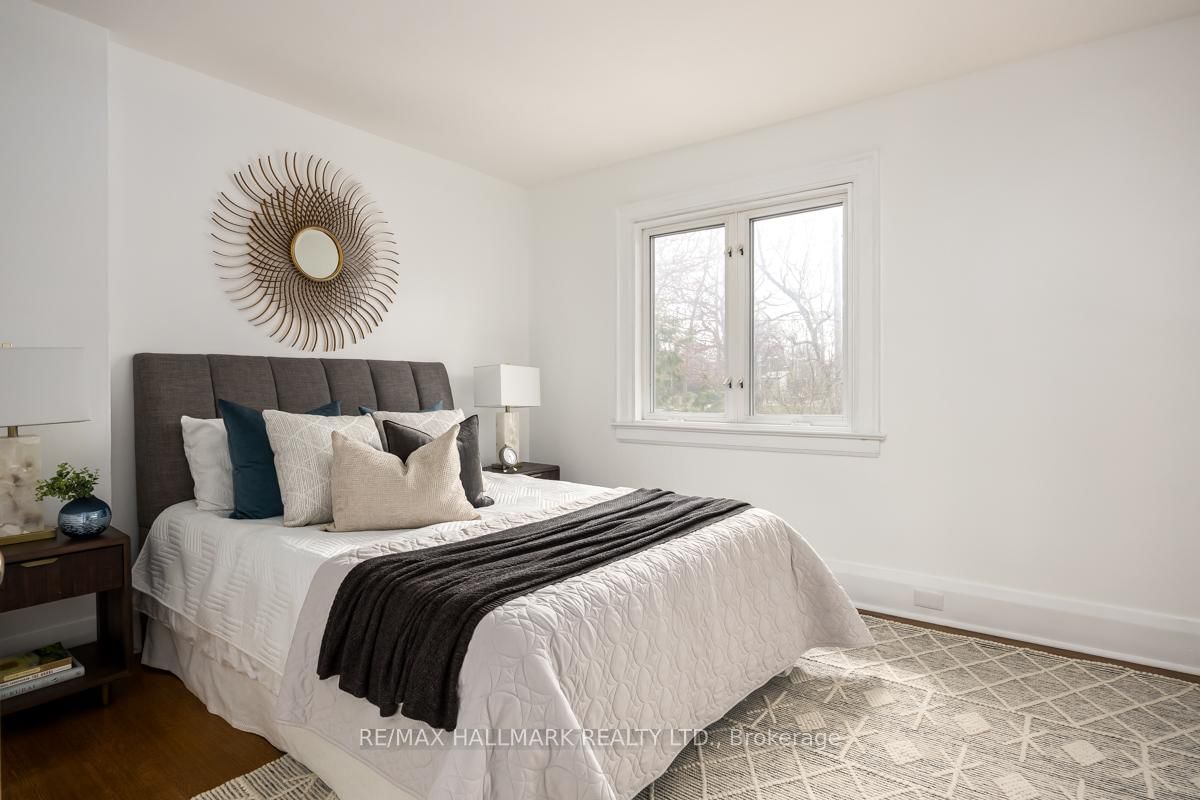
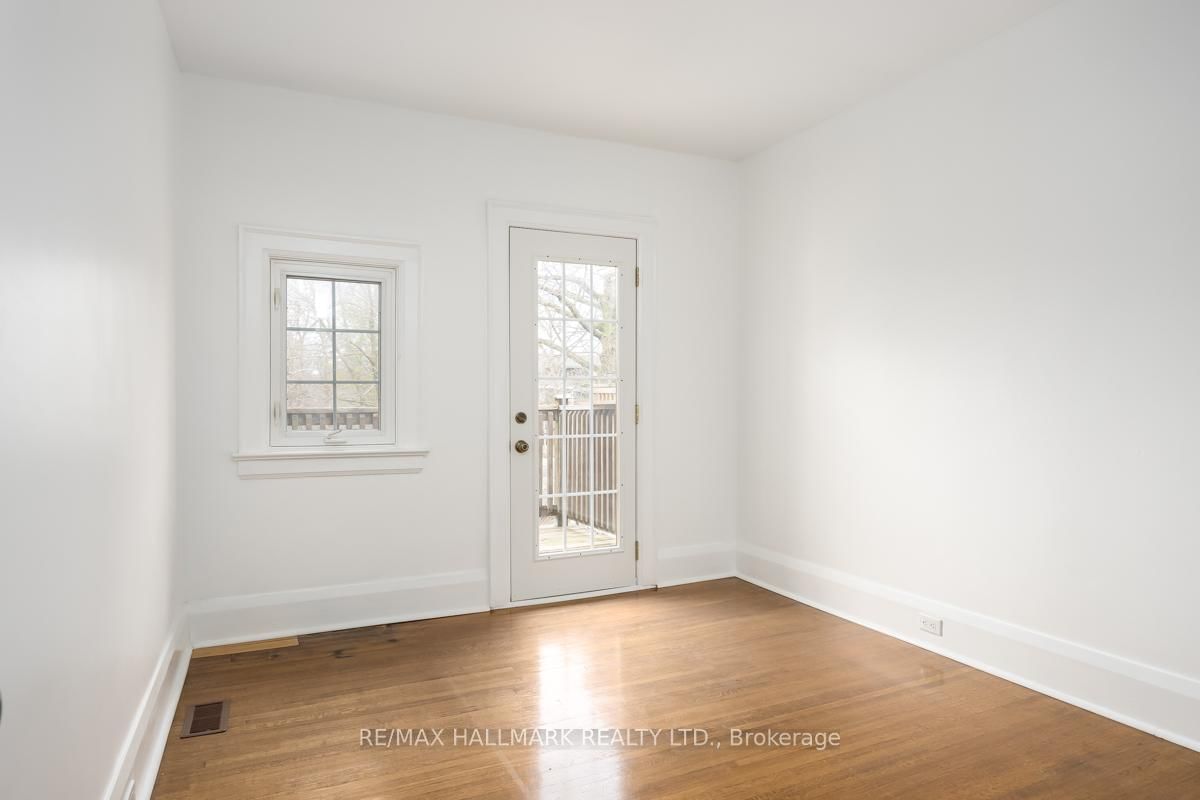
Rosedale on Sale: If spacious, thoughtfully laid out detached homes that exude warmth, charm and character rank high on your list, then this is one you won't want to miss. There are also the top-rated public schools that present like private schools, such as Whitney Junior PS and Rosedale Heights School For The Arts. A quaint, low-maintenance backyard backs on to Toronto's infamous Ravine system while the front yard faces Moorevale Park, one of the best parks in the city. The area's charming tree-lined streets feel miles from downtown, even though you're minutes from it. Inside, you'll find a home you can move in to and update on your terms and at your pace. 3 spacious bedrooms, 2 full bathrooms and large living and storage areas throughout offer the space you need now and in the future. Unique specialty features like high baseboards, a beautiful bay window and the wood burning fireplace really make this house stand out. Investors, take heed: a separate side entrance & finished basement can easily become a secondary unit, delivering a property with 2 income sources. The built-in garage and rear driveway parking deliver that "Heck, Yes!" you're looking for. Come by and see for yourself.

Listed by RE/MAX HALLMARK REALTY LTD.

  • MLS #

    C14084064

  • Sq. Ft

    1500-2000

  • Sq. Ft. Source

    MLS

  • Lot Irregularities

    n/a

  • Year Built

    Available Upon Request

  • Pool

    None

  • Drive

    n/a

  • Garage

    Built-In, 1 spaces

  • Total Parking

    2

  • Family Room

    N

  • Den

    N

  • Exterior

    Brick

  • Fireplace

    Y

  • Roof

    Asphalt Shingle

  • Foundation

    Brick

  • Elevator

    n/a

  • Water View

    n/a

  • Laundry Level

    Lower

  • Heat

    Forced Air

  • A/C

    Central Air

  • Water

    Municipal

  • Water Supply

    n/a

  • Sewers

    Sewers

  • Central Vac

    N

  • Primary

    5.29 x 3.36 ft 2nd level

    hardwood floor, Closet, Large Window

  • 2nd Br

    3.05 x 5.6 ft 2nd level

    B/I Shelves, hardwood floor, Large Window

  • Rec

    5.97 x 6.66 ft Bsmt level

    Laminate, Closet, Above Grade Window

  • Foyer

    1.5 x 1.23 ft Main level

    Closet, hardwood floor

  • Laundry

    1.96 x 2.79 ft Bsmt level

    Tile Floor, Above Grade Window

  • Kitchen

    2.53 x 3.74 ft Main level

    Stainless Steel Appl, Backsplash, Casement Windows

  • Dining

    3.48 x 4.21 ft Main level

    hardwood floor, Window, Wood Trim

  • Pantry

    2.83 x 1.7 ft Main level

    Tile Floor, Casement Windows

  • 3rd Br

    3.04 x 3.79 ft 2nd level

    W/O To Balcony, Closet, hardwood floor

  • Workshop

    3.21 x 3.07 ft Bsmt level

    Concrete Floor

  • Living

    3.8 x 5.54 ft Main level

    Brick Fireplace, Bay Window, hardwood floor

  • Mudroom

    2.46 x 1.67 ft Main level

    Tile Floor, Window, W/O To Sundeck

  • MLS #

    C14084064

  • Sq. Ft

    1500-2000

  • Sq. Ft. Source

    MLS

  • Lot Irregularities

    n/a

  • Year Built

    Available Upon Request

  • Pool

    None

  • Drive

    n/a

  • Garage

    Built-In, 1 spaces

  • Total Parking

    2

  • Family Room

    N

  • Den

    N

  • Exterior

    Brick

  • Fireplace

    Y

  • Roof

    Asphalt Shingle

  • Foundation

    Brick

  • Elevator

    n/a

  • Water View

    n/a

  • Laundry Level

    Lower

  • Heat

    Forced Air

  • A/C

    Central Air

  • Water

    Municipal

  • Water Supply

    n/a

  • Sewers

    Sewers

  • Central Vac

    N

  • Primary

    5.29 x 3.36 ft 2nd level

    hardwood floor, Closet, Large Window

  • 2nd Br

    3.05 x 5.6 ft 2nd level

    B/I Shelves, hardwood floor, Large Window

  • Rec

    5.97 x 6.66 ft Bsmt level

    Laminate, Closet, Above Grade Window

  • Foyer

    1.5 x 1.23 ft Main level

    Closet, hardwood floor

  • Laundry

    1.96 x 2.79 ft Bsmt level

    Tile Floor, Above Grade Window

  • Kitchen

    2.53 x 3.74 ft Main level

    Stainless Steel Appl, Backsplash, Casement Windows

  • Dining

    3.48 x 4.21 ft Main level

    hardwood floor, Window, Wood Trim

  • Pantry

    2.83 x 1.7 ft Main level

    Tile Floor, Casement Windows

  • 3rd Br

    3.04 x 3.79 ft 2nd level

    W/O To Balcony, Closet, hardwood floor

  • Workshop

    3.21 x 3.07 ft Bsmt level

    Concrete Floor

  • Living

    3.8 x 5.54 ft Main level

    Brick Fireplace, Bay Window, hardwood floor

  • Mudroom

    2.46 x 1.67 ft Main level

    Tile Floor, Window, W/O To Sundeck

Thinking of Selling?

Find Out Your Home’s Value in Today’s Market!

No Email or Signup is required to view your home estimate.

estimate your home value

Contact Manoj Kukreja

Sales Representative,
Century 21 People’s Choice Realty Inc.,
Brokerage
(647) 576 - 2100

Manoj profile avatar

Property History

Property history for 167 Welland Avenue, Toronto

This property has been sold 5 times before. Create your free account to explore sold prices, detailed property history, and more insider data.

Sign In / Register

Estimated price

Date
Price
Change
2026-11-05
$1,600,000
-5.62%

Inventory Graph

10 9 8 7 6 5 4 3 2 1 0 2 Months of inventory SELLER'S Market BALANCED Market BUYER'S Market

Mortgage Calculator

This data is for informational purposes only.

Mortgage Payment per month

Principal Amount

Interest

Total Payable

Amortization

Amortization

Closing Cost Calculator

This data is for informational purposes only.

Closing Cost Total for this property

Total Cash flow for purchasing this property

Down Payment(%)*
Additional information

Provincial Land Transfer Tax

Ontario Land Transfer Tax Rebate

Toronto Land Transfer Tax

Toronto Land Transfer Tax Rebate

PST on CMHC Insurance Premium

Lawyer Fees

$2,825

Government Registration Fee's

$164

Title Insurance

Closing Cost Total

Total Cash flow for purchasing this property

Provincial Land Transfer Tax

Ontario Land Transfer Tax Rebate

Toronto Land Transfer Tax

Toronto Land Transfer Tax Rebate

PST on CMHC Insurance Premium

Lawyer Fees

$2,825

Government Registarion Fee's

$164

Title Insurance

Down Payment(%)*

* A down payment of less than 20% is permitted only for first-time home buyers purchasing their principal residence. The minimum down payment required is 5% for the portion of the purchase price up to $500,000, and 10% for the portion between $500,000 and $1,500,000. For properties priced over $1,500,000, a minimum down payment of 20% is required.

Thinking of Selling?

Find Out Your Home’s Value in Today’s Market!

No Email or Signup is required to view your home estimate.

estimate your home value

Contact Manoj Kukreja

Sales Representative, Century 21 People’s Choice Realty Inc., Brokerage
(647) 576 - 2100

Manoj profile avatar

Recent Sold Listings in Rosedale-Moore Park, Toronto

Popular Cities